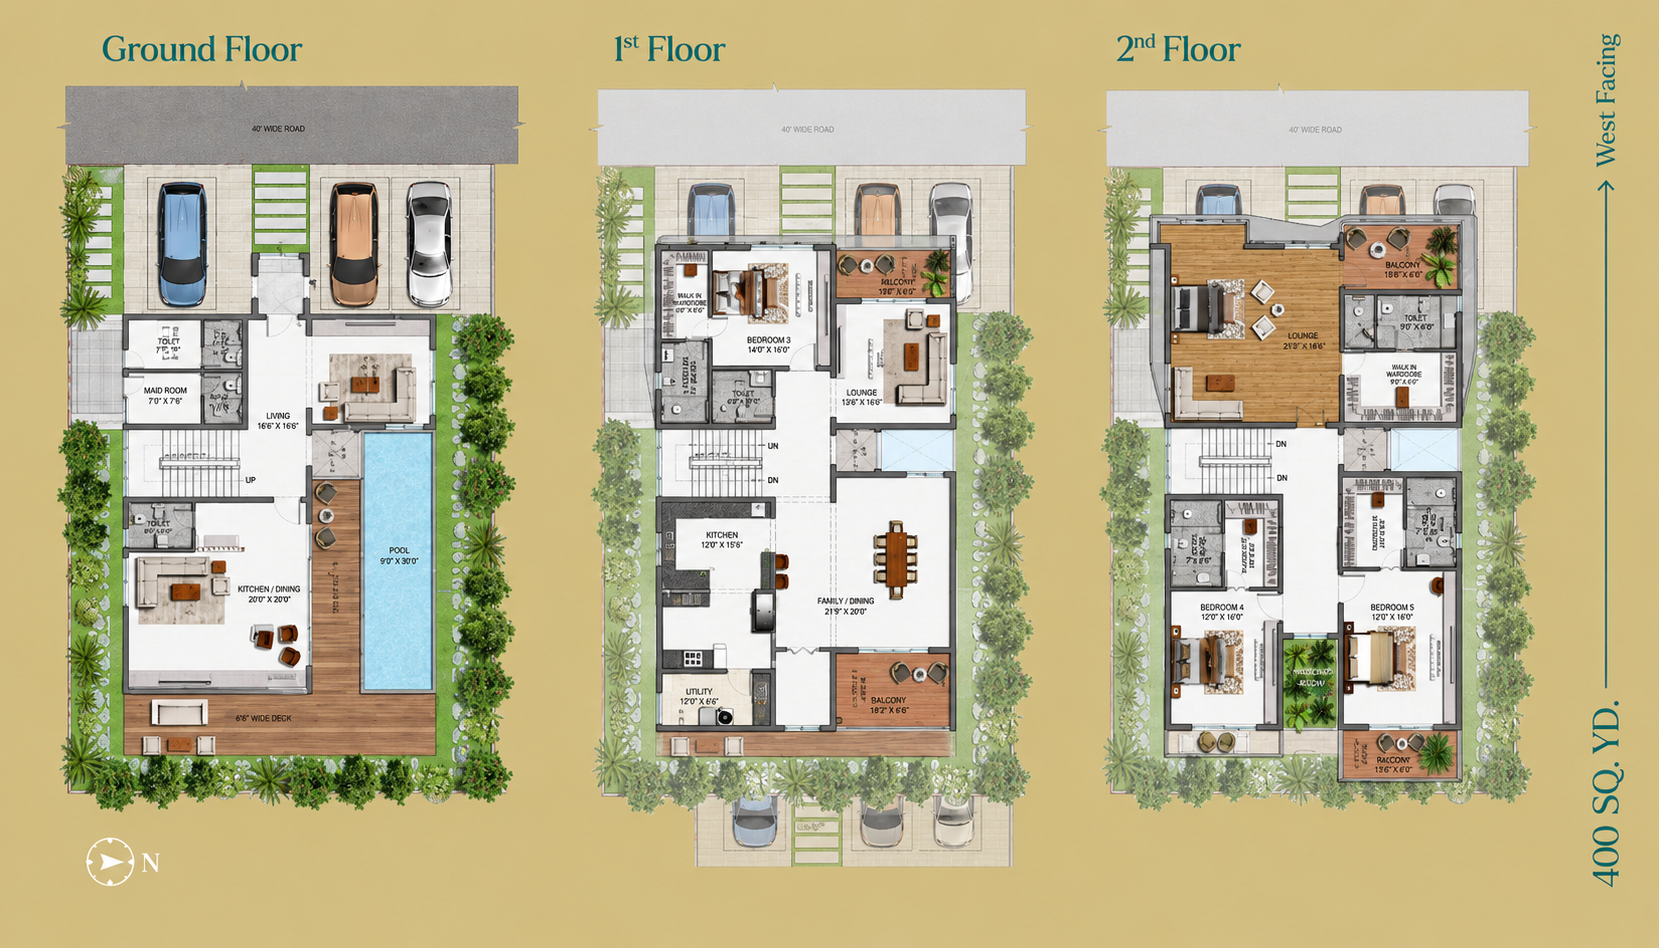
Plan A
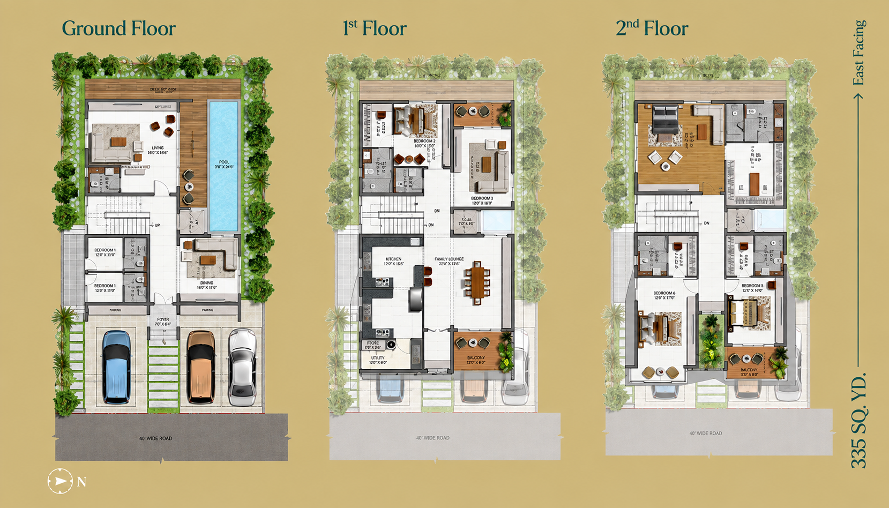

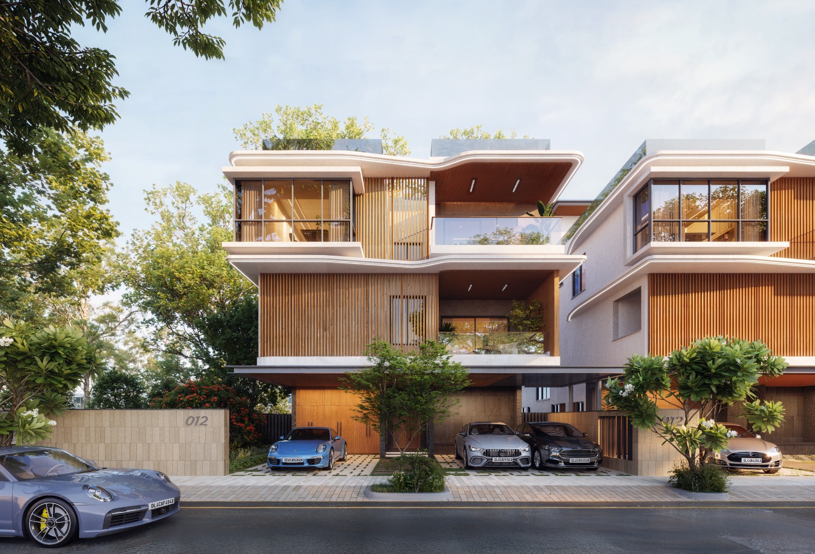
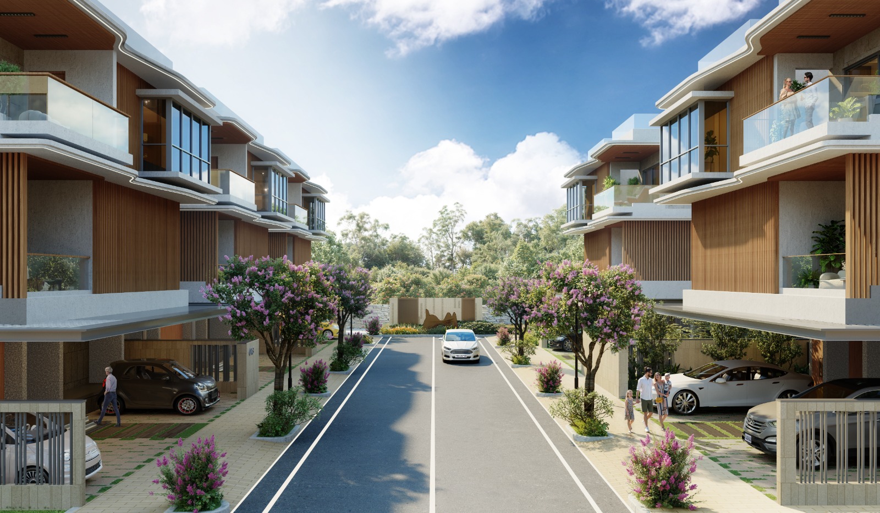
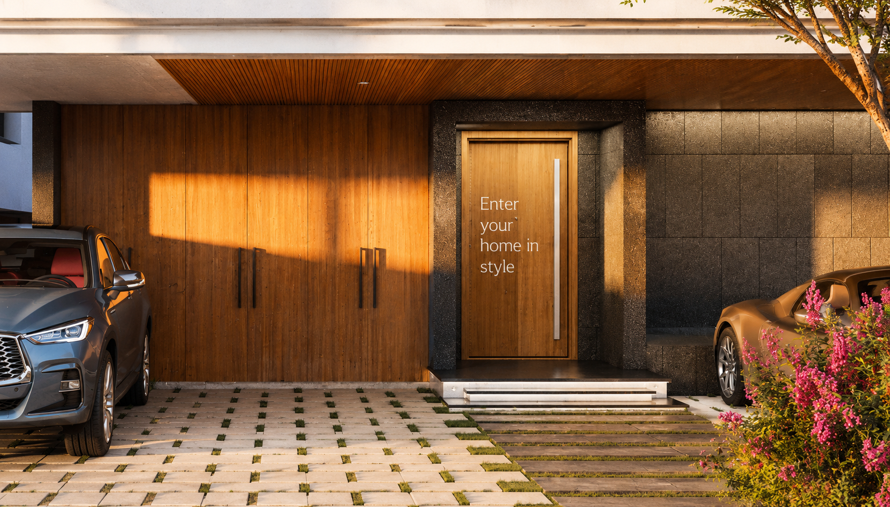
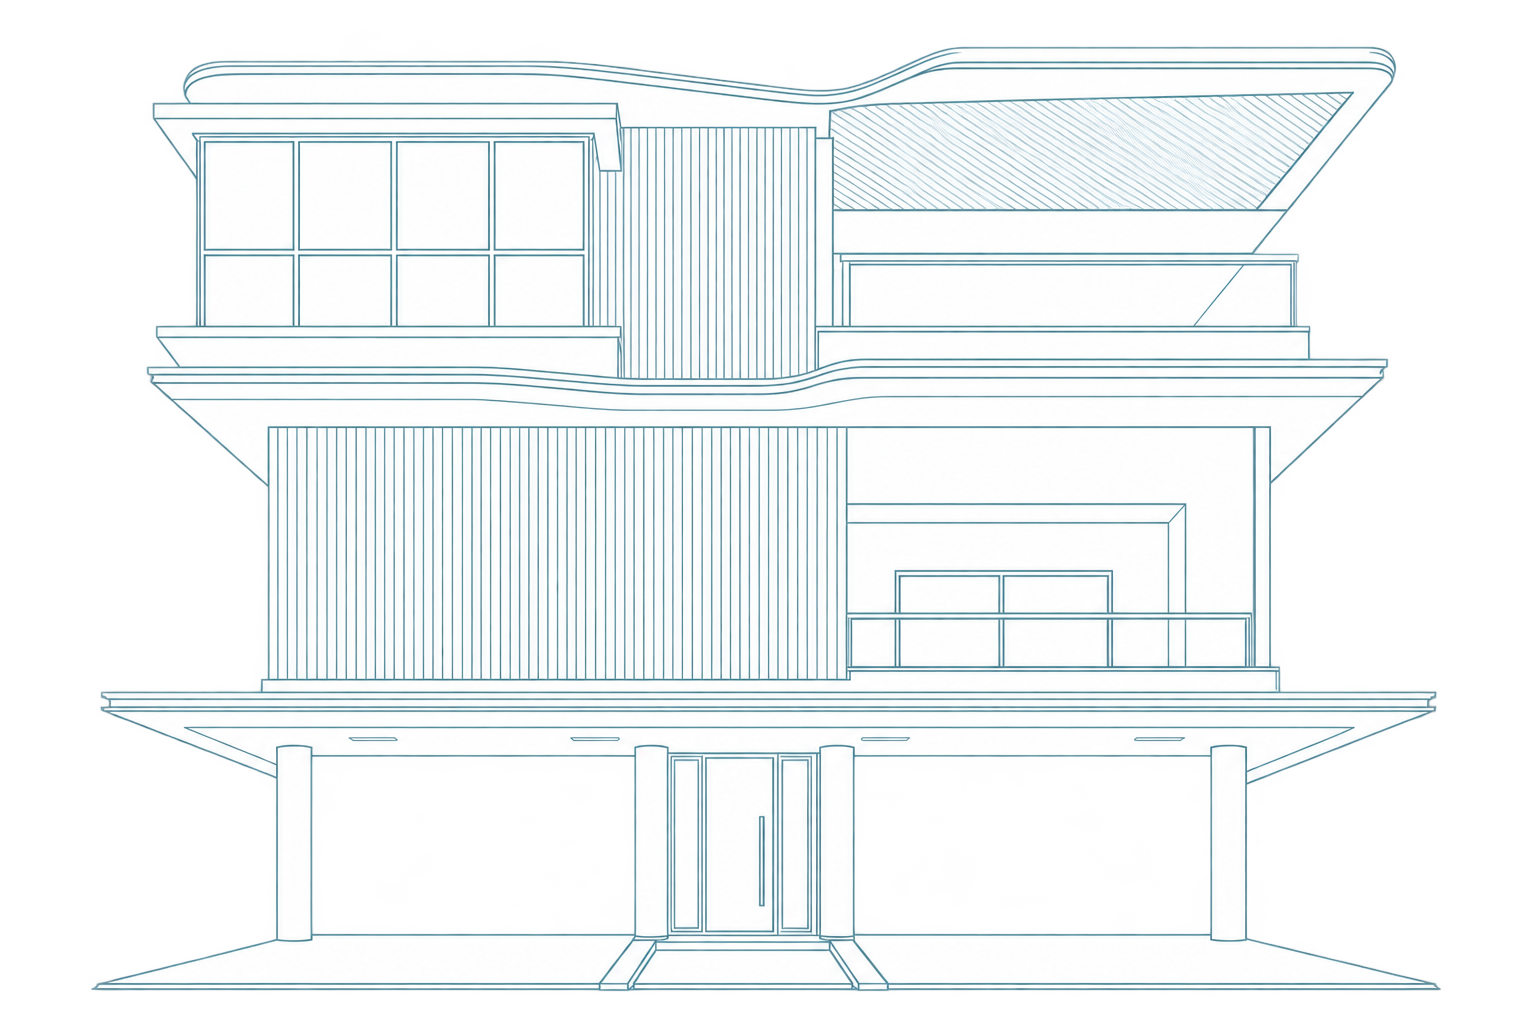
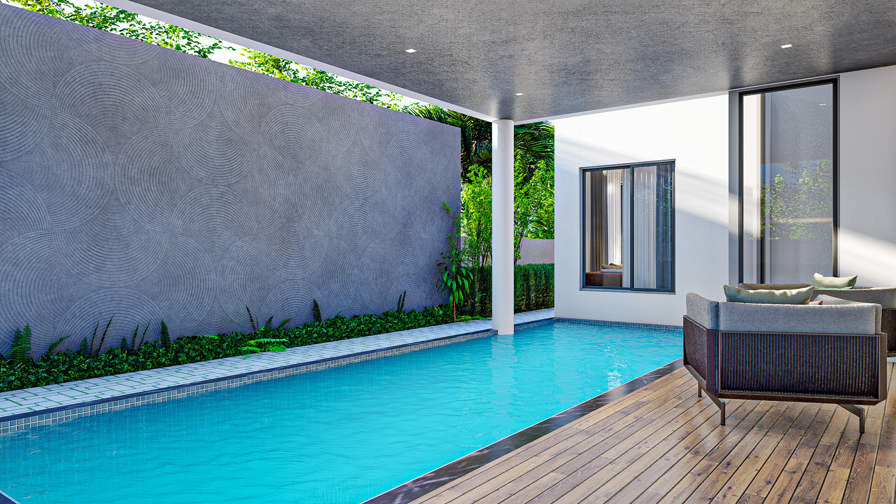
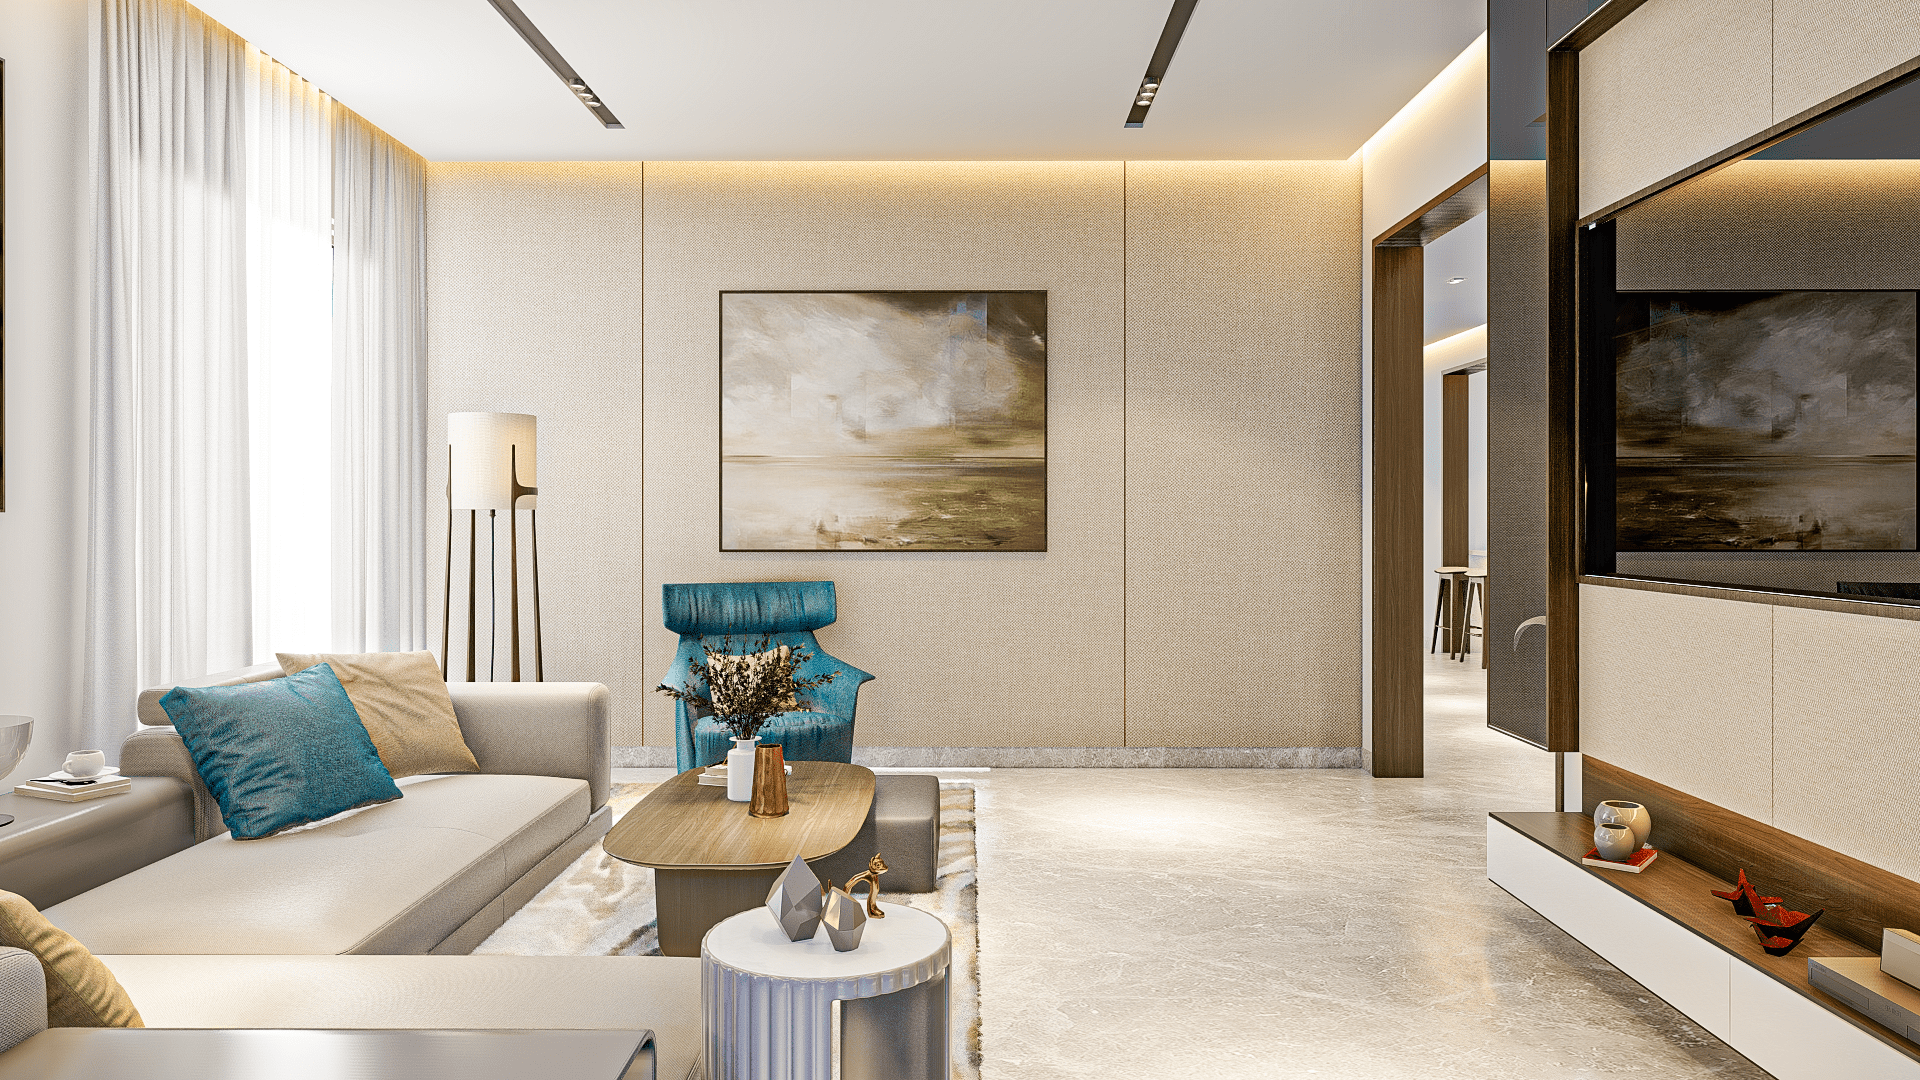
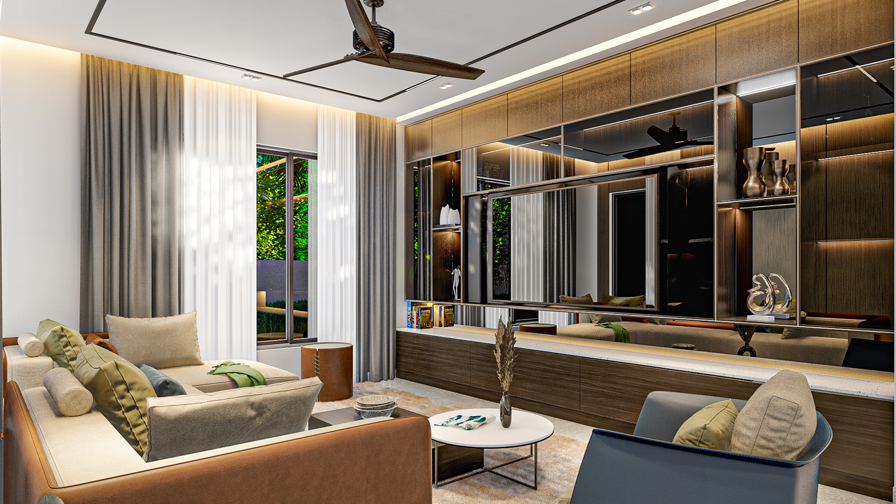
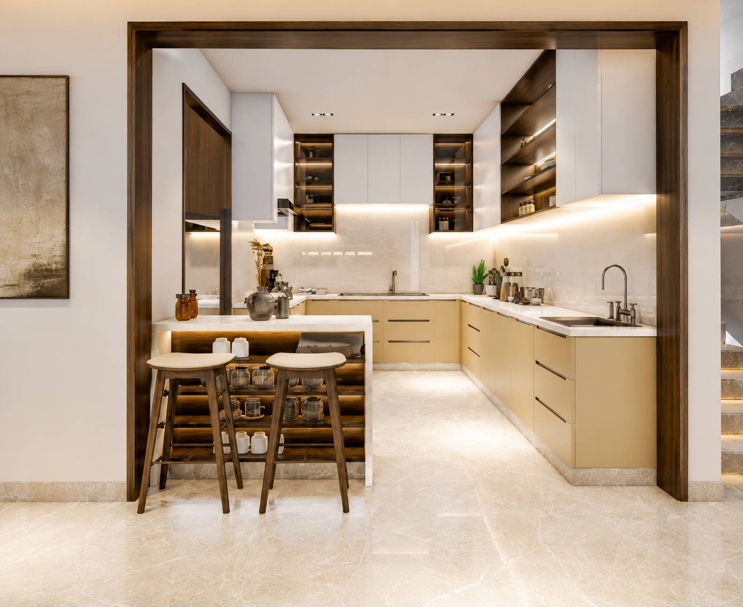
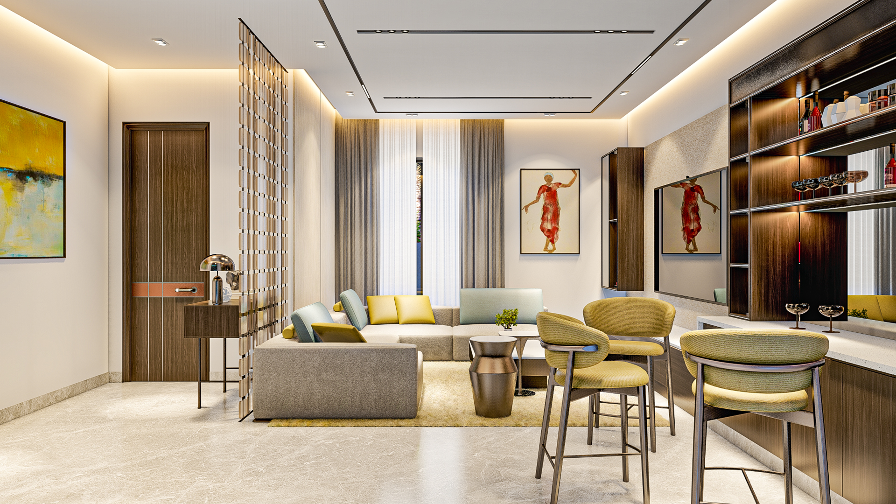
Designed around proportion, light, and privacy, each residence at Sage By Raghava offers an effortless rhythm between family gathering and personal retreat. Clean lines, warm natural textures, and generous openings create a home that feels quietly elevated from the moment you arrive.
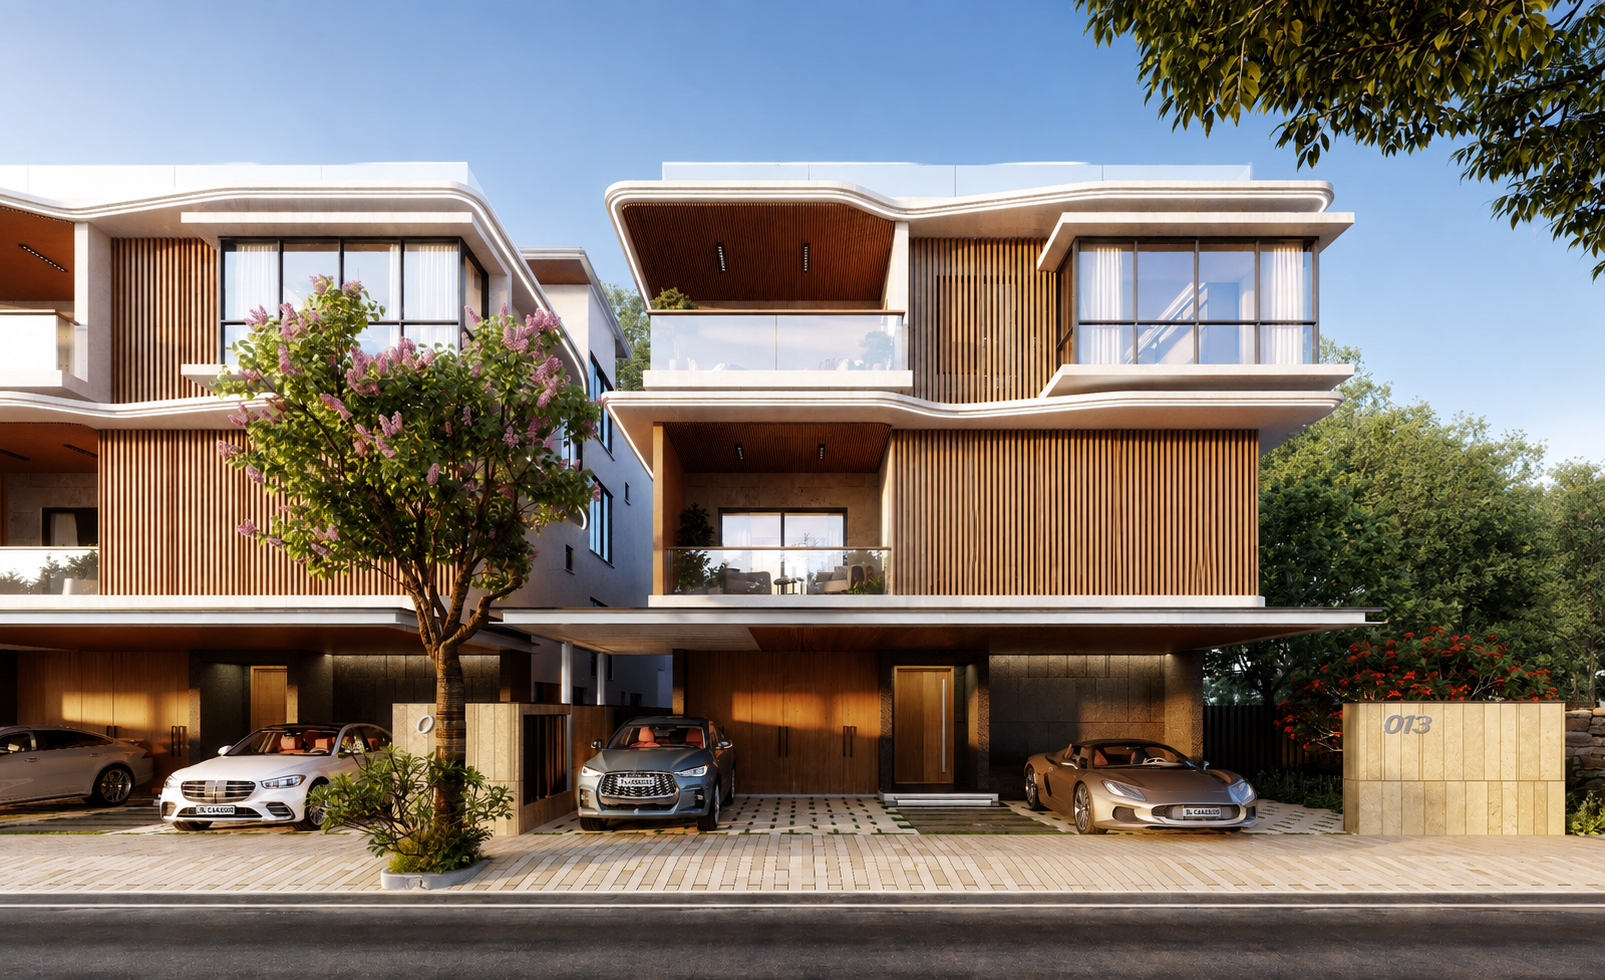
Luxuriously crafted residences offering unparalleled privacy and serene living spaces.
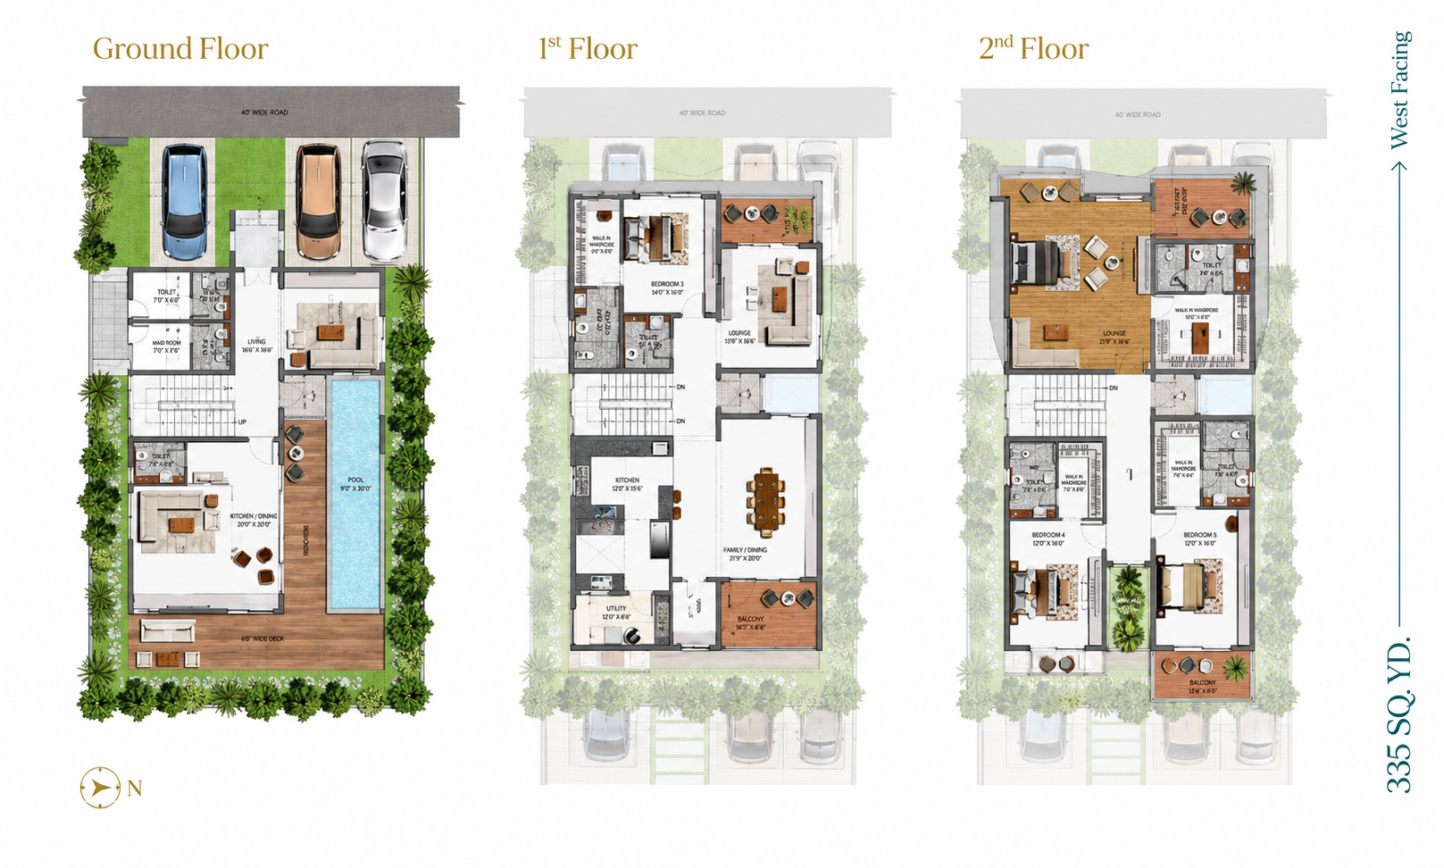
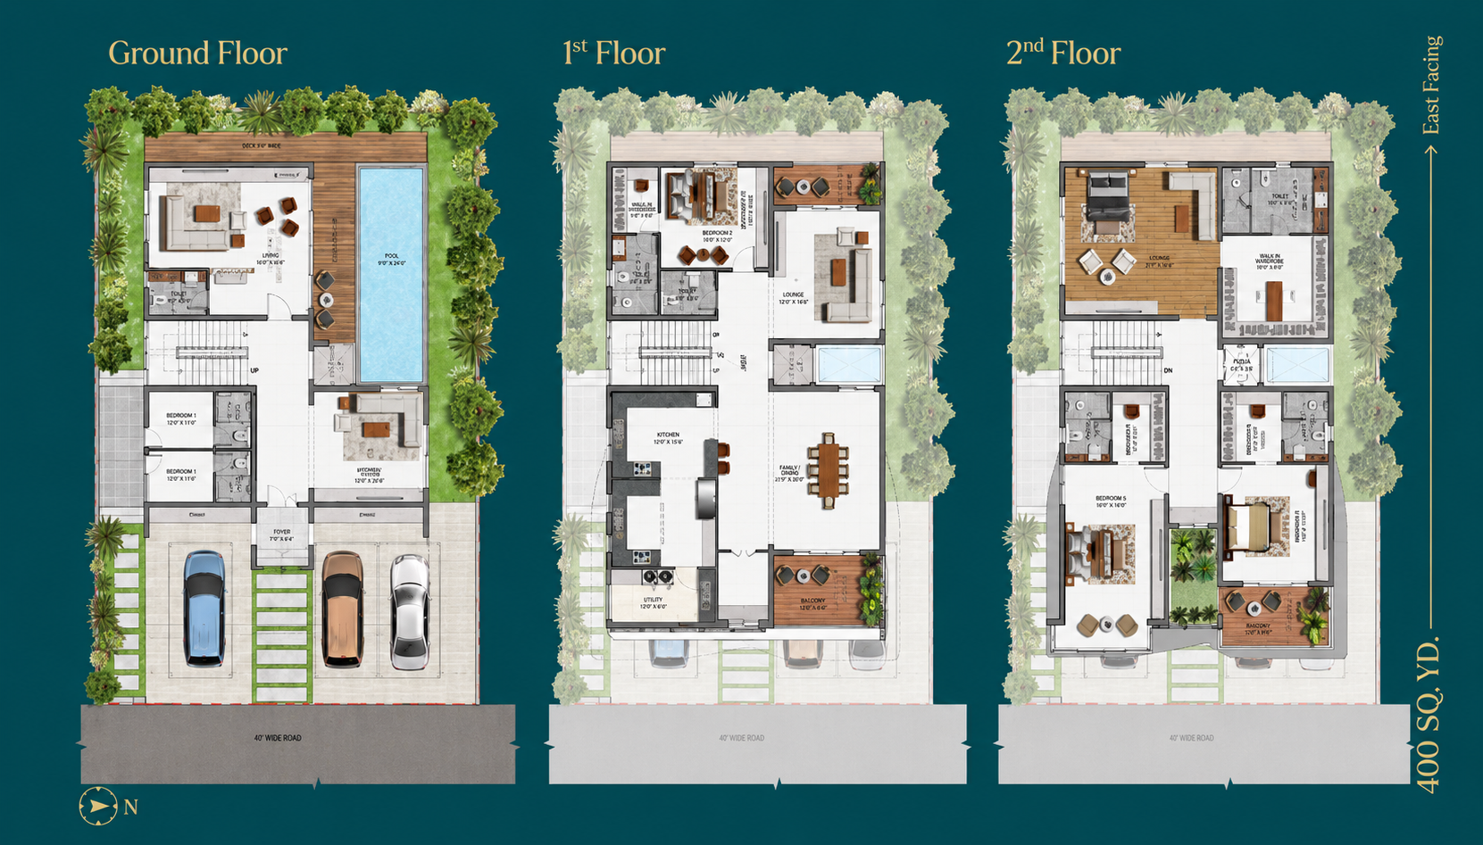

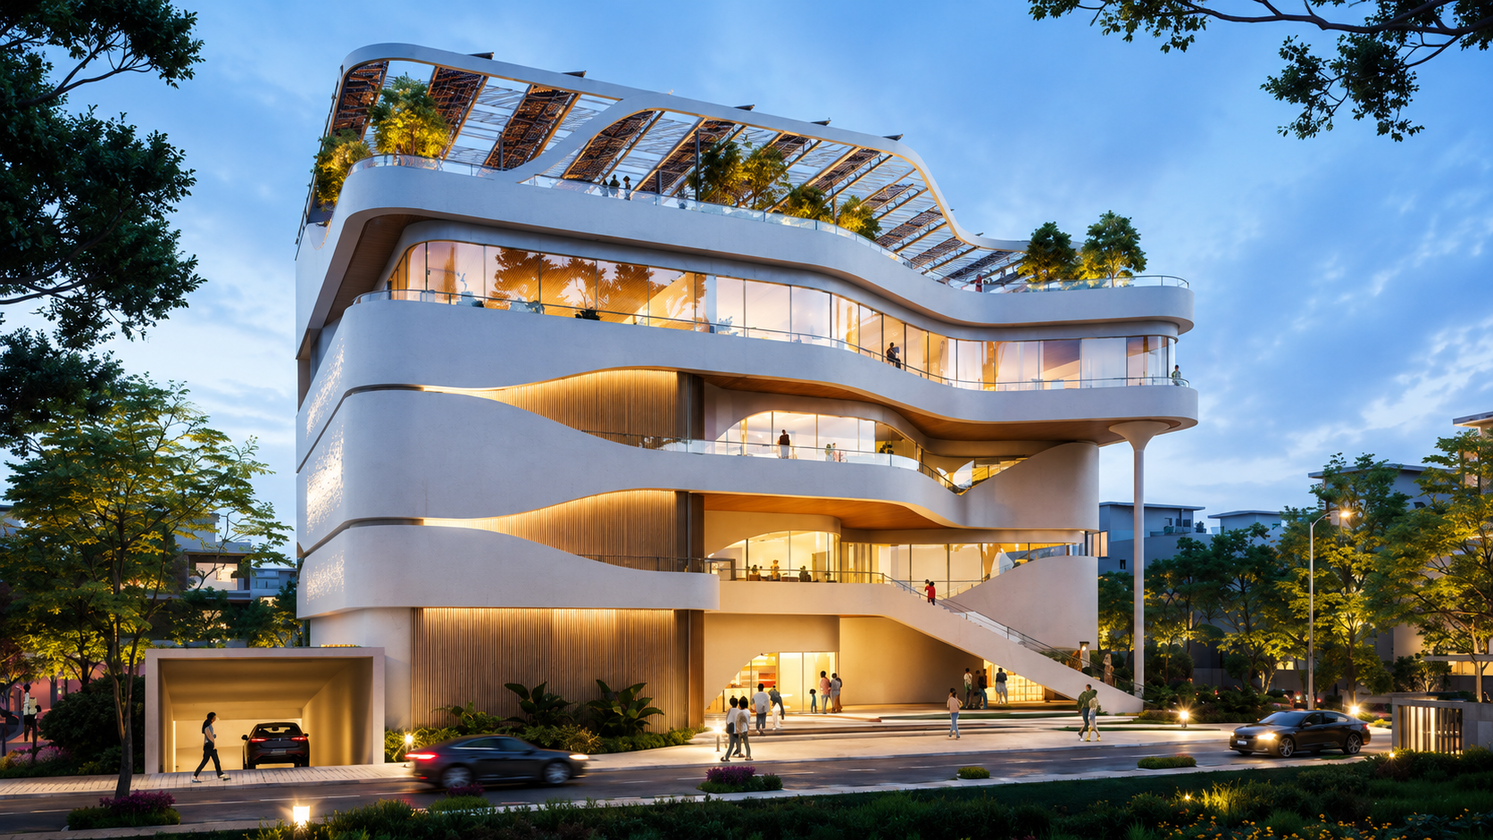
Clubhouse
Everything You Need, A Short Drive Away
Sage By Raghava sits where privacy and proximity finally agree with each other — close enough to the city’s centres of work and life, far enough to feel like an escape from them.
About Raghava Builders
Raghava Builders is the frontrunner in the realm of real estate in Hyderabad, redefining the standard for refined living. Sage By Raghava is our most considered work yet — a villa community designed not for how it looks in a brochure, but for how it will be lived in, decades from now.
Begin the Conversation
Leave your details and our team will reach out personally.